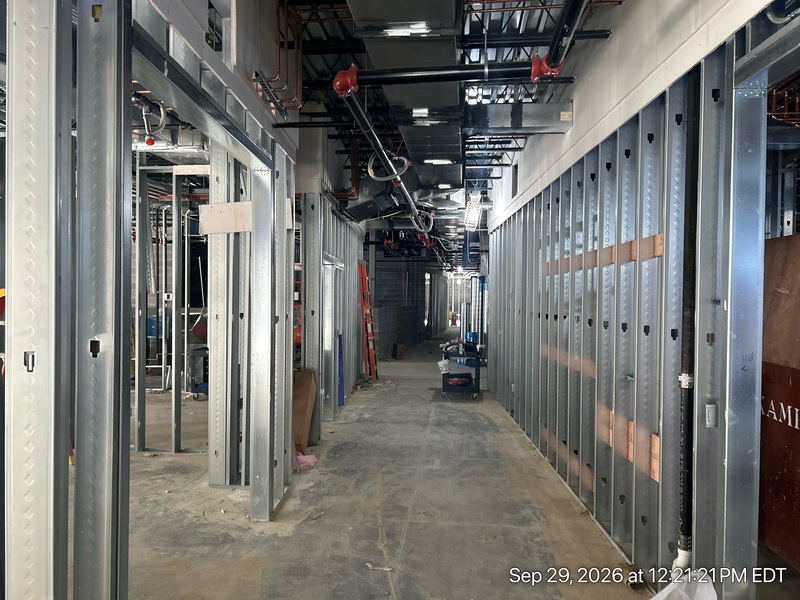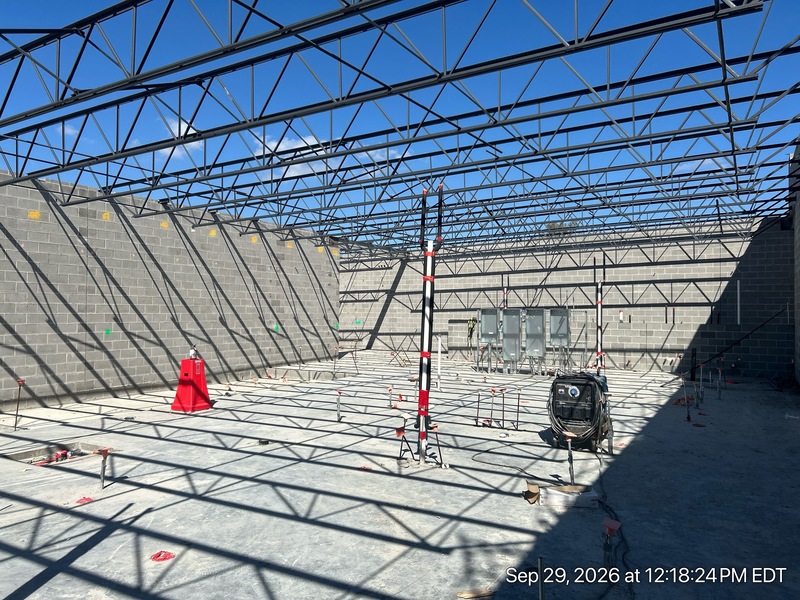
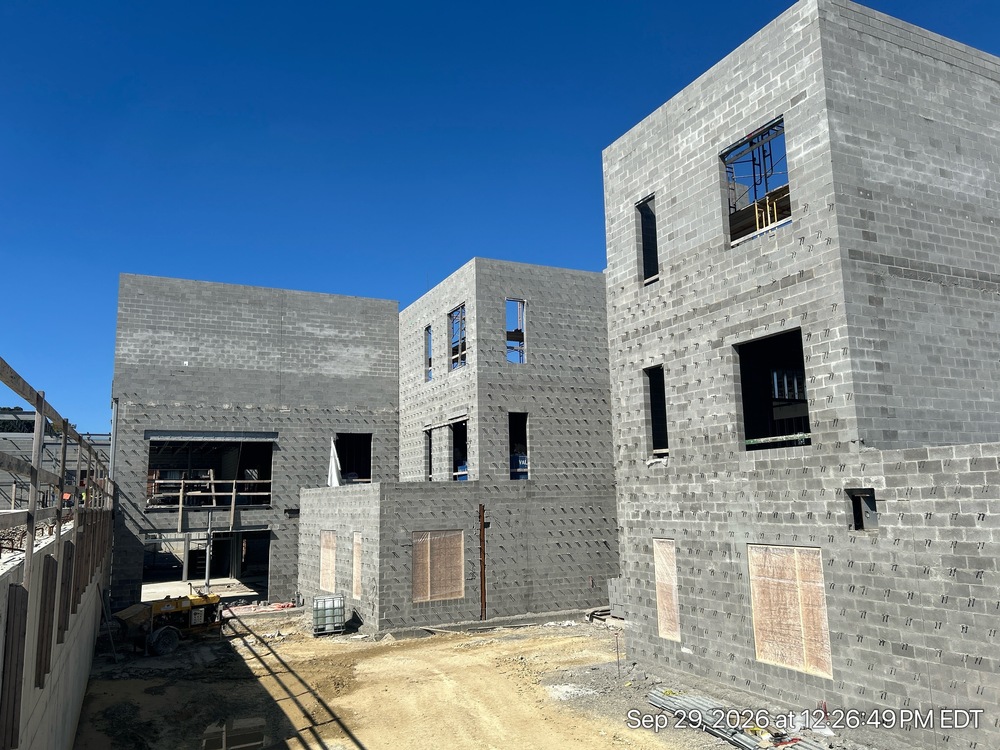
Another month, another milestone! The last concrete floor in the classroom wing has been poured, and heating and cooling units are in place on the top floor. The first section of steel roof framing is up over the Kitchen and Special Education areas. Block walls continue to rise in the classroom wing, music and stage areas, and gymnasium. Crews continue installing the building's "nervous system" (wiring, plumbing, and heating) on the lower level, while walls are framed on the main level. Outside, light pole bases are set and curbs are poured, ready for the base layer of parking lot asphalt in early October.